2025
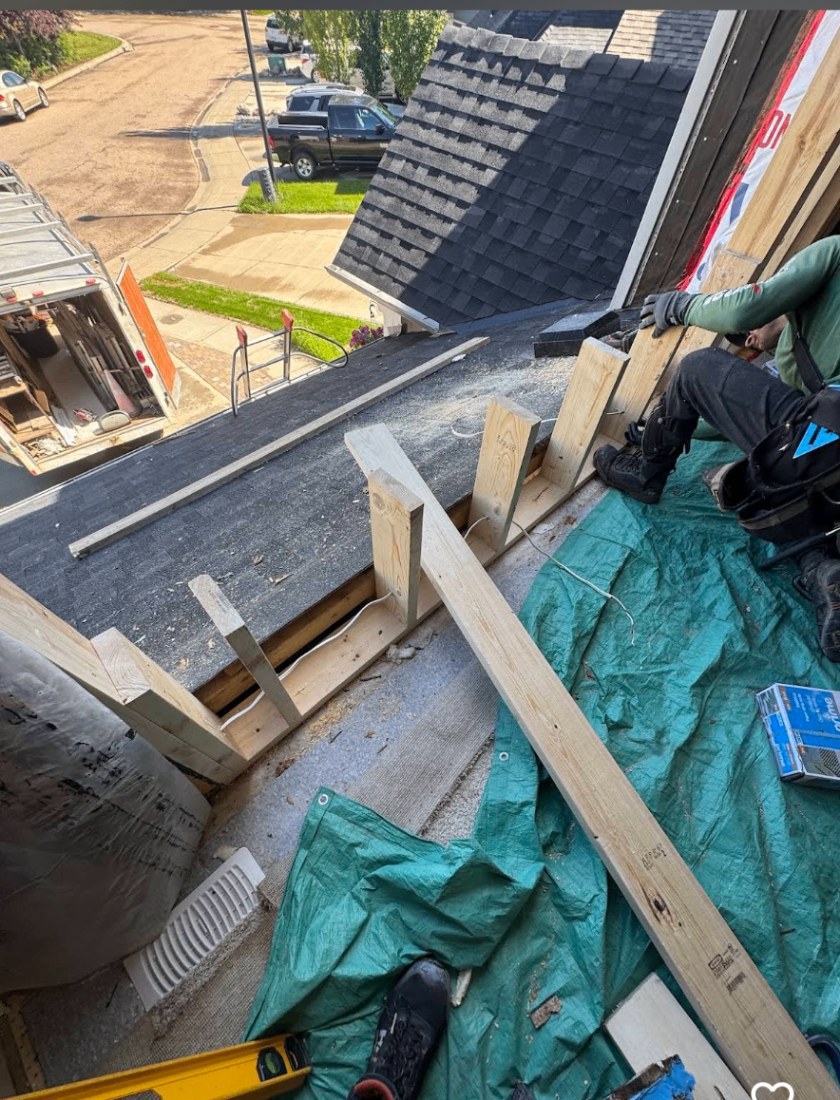
Cedar Soffit & Reveal Detailing
Riverbend, Edmonton
Soffit, fascia and reveal alignment
Cedar soffit · Concealed fastening · Aligned reveals
10+ years finishing exteriors across Edmonton & area · Fully insured & WCB covered
(780) 901-8483Soffit, Fascia & Eavestrough
Soffit and fascia are the horizontal reference every other line on your house is read against. If they wander, the siding looks wrong even when it is perfect. They are also your attic's ventilation path and your wall's first line of water defence.
Continuous vented aluminum soffit, solid soffit at porches, and cedar soffit for feature areas.
Pre-finished aluminum fascia capping over sound wood, or full fascia replacement where rot has taken hold.
5" and 6" continuous eavestrough, formed on site so there are no joints along the run.
Why it matters
Correct net free vent area, and baffles kept clear so intake air can reach the ridge. Ice damming usually starts here.
Strung and shimmed before fastening, so long runs do not telegraph every rafter tail.
Correct slope, downspout sizing and extensions that discharge clear of the foundation.
Low-maintenance aluminum, or cedar where the soffit is a visible design element.
Related work
2025
Riverbend, Edmonton
Soffit, fascia and reveal alignment
Cedar soffit · Concealed fastening · Aligned reveals
Questions
Request an estimate — Soffit & Fascia
A 45-minute on-site measure, then a fixed written price with the scope itemised. No pressure, no sales visit, no obligation.